A Shared History
The Monuments of Ballina, Co. Mayo
 |
| Image Copyright ICHC |
All text and images in this post remain the copyright of David Hicks, author. Permission must be sought to reproduce same in any format.
This year marks 125 years since two
public memorials were planned for the town of Ballina in Co. Mayo. In this West
of Ireland town, in the year of 1898, these monuments represented two different
communities that co-existed in the town, Protestant and Catholic. Ireland in
the 19th century was governed by a British Administration from
Dublin Castle while rural towns, like Ballina, were policed by the Royal Irish
Constabulary. The 1798 Centenary Memorial,
also known as the Humbert Memorial, was intended to mark the centenary of an
uprising against British dominance of Ireland. It was mainly supported by those
of a Catholic and nationalist background. However, in April of the same year,
the tragic death of a local Protestant landlord instigated the construction of
another memorial to commemorate his life, the Vaughan Jackson font. Now in a
small town in the West of Ireland, two communities from different sides of the
religious divide were planning and raising funds for memorials that represented
different aspects of the town’s past. It
is an interesting dichotomy of the public attitudes to these memorials at this
time. The 1798 Centenary Memorial was elaborate in design, but the committee had
trouble raising funds despite money being collected in the wider area outside
of Ballina. The Vaughan Jackson Memorial was a more measured affair and
appeared to have no problem raising funds among the landed classes around
Ballina alone. There appears to have been apathy to the 1798 centenary memorial,
as it was often damaged and neglected in the years that followed its
construction. The completion of the monument missed the commemoration date of the
centenary and was not complete until 1899, a fact that is often overlooked.
 |
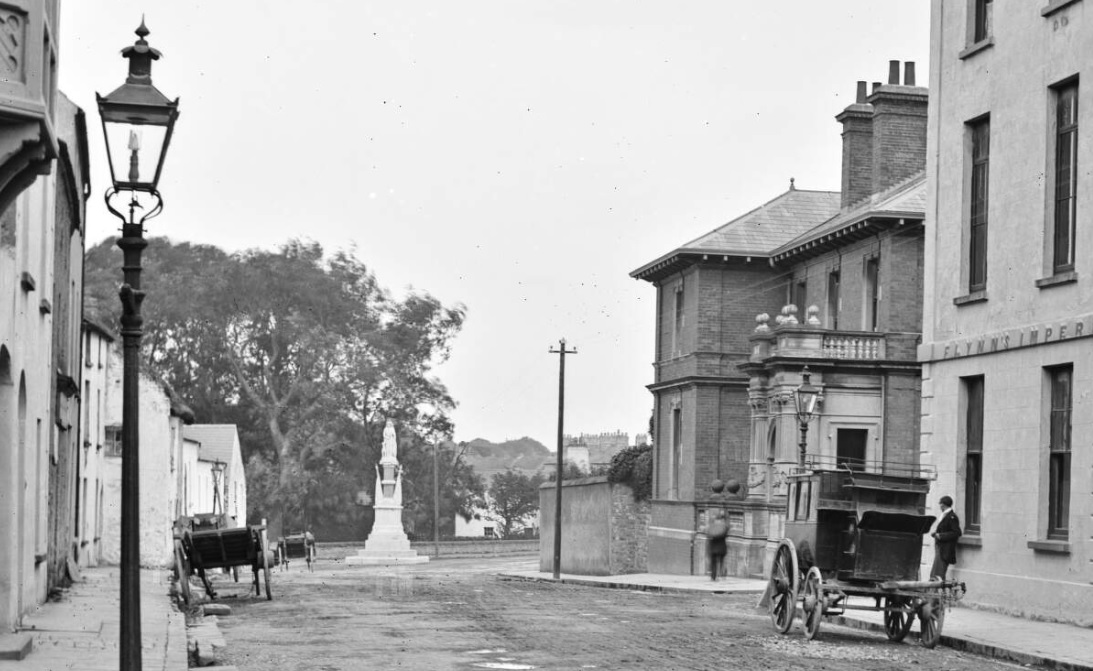
| The 1798 Centenary Memorial shown today and in the early 1900's |
The 1798 Centenary Memorial once
dominated the entrance to Knox Street from the lower end of the town of Ballina.
This memorial recalled the failed rebellion of 1798 when the United Irishmen,
with military support from the French, led by General Humbert, tried to
overthrow the British establishment in Ireland. French Forces landed in Killala
Bay in August 1798, which was seen as the date that would be used to celebrate
the centenary. Today, while still an important piece of the town’s architectural
and social heritage, the Humbert Memorial has now been side-lined near a
carpark, sandwiched between two supermarkets in the town. From its inception,
it appears that the monument suffered a number of setbacks, from design
changes, to disagreements over location and its construction. A memorial of
this nature was essentially an act of defiance against those who ruled from
Dublin Castle, as it celebrated a previous attempt to overthrow the British
occupation of Ireland. The story of the 1798 Centenary Memorial begins in October
1897, with a meeting of the Ballina ’98 Centenary Committee held in the town
hall. Subscriptions were already donated, amounting to £5, which were handed in
at this time. A site for the monument and what form it should take would be
discussed at a later meeting. At the end of October, another meeting took place
in Arthur Muffeny’s Hall where Muffeny was appointed to the chair, which was greeted
with loud applause from those present. Arthur Muffeny was a Ballina business
man who was one of the driving forces behind the construction of the 1798
Centenary Memorial. He was a contemporary of Charles Stewart Parnell and
Michael Davitt, sharing many of their values in terms of the political and
social environment of the time. He was a vocal opponent of the cruel landlord
Harriet Gardiner and served two terms in prison for his opposition of landlordism
and their evictions. He had a number of shops in the town of Ballina as well as
a large car and coach factory on the Killala Rd. which is said to have employed
30 people. He also established a saw mills off Pearse St., built a number of
houses in the town and established the Town Hall. In December 1897, the Ballina ‘98 Centenary
Committee held a meeting in the Town Hall, chaired by Arthur Muffeny. During
this meeting, they discussed the possibility of inviting Maud Gonne to deliver
a lecture on 1798 in Ballina to mark the centenary the following year.
 |
Maud Gonne painted by Sarah Purser in 1890
Image Copyright The Hugh Lane Gallery |
The 1798 Centenary Memorial in Ballina
was closely associated with Maud Gonne, a well-known female figure in early 20th
century Irish History. She appears to have been closely involved at various
stages of the memorial’s inception and development. Gonne played a public role
in the struggle for Irish Independence and was a vocal figure in the fields of politics
and civil rights. She was born in 1866, British by birth, born at Tongham
Manor, Surrey. Her father was a captain in the army and the family resided in
Ireland during her childhood. Maud was later educated in France, where she
encountered a French politician who had anti-British leanings and encouraged
the young woman’s hostility to the British domination of Ireland. She became one
of the most prominent activists and conducted tours of Europe and the US
promoting Irish Independence. It was after a tour of the US in 1897, that she
threw herself in to the centenary commemorations for 1798 in Ireland. Also at
this time she became aware of the plight of the poor tenants in the West of
Ireland and used public events to attack the British establishment for their
lack of action. Therefore Gonne’s encouragement of the construction of the
memorial, in my opinion was a contradiction. For Gonne to encourage the
expenditure of funds in this manner, in a small West of Ireland town was
particularly insensitive to those that lived in poverty in close proximity. Maud was a wealthy woman and a renowned
beauty, when W.B. Yeats met her in 1889, he was entranced and remained close
over the years. In late December 1897, Maud Gonne sailed from New York on the
White Star Liner, Majestic, to be present at Frenchhill, three miles outside of
Castlebar in Co. Mayo. The gathering at this site, in January 1898, was to
prepare for the celebration of the centenary of 1798 during the summer. This
site was chosen as it was the spot where French soldiers, aided by the Irish,
routed out the English battalions. Ten thousand people from all over Mayo attended
this event. It was here that Mr. T.B. Kelly, the honorary secretary of the
Ballina 1798 Centenary committee, approached Maud Gonne. At this gathering, it
was agreed that Gonne would pay a visit to Ballina in early March, to deliver a
lecture in the town hall about the history of 1798.
 |
| An Advertisment for Maud Gonne's lecture in Ballina in March 1898 |
In Ballina in early March 1898, during
a meeting of the 1798 Centenary committee, plans were finalised for the
forthcoming visit of Maud Gonne. Now the time had come to choose a site for the
monument, firstly an area around the centre of Knox’s Street was initially
suggested but was dismissed due to there not being adequate space. At this
time, it was thought that the memorial would only be 12 to 14 foot in height,
which hints that the design for the monument became more elaborate as plans
progressed. The committee would liaise with William Patterson Orchard, the
county surveyor, in relation to a proposed site. Another area suggested was in
front of the ‘’pig market’’ and that the monument should be positioned in the
Market Square. The site of the monument eventually chosen was at Lower Knox
Street and the entrance to Brook Street. It is said that the original site on
which the monument stood was granted by the Grand Jury, owing to the eloquence
of Mr. Coolican, a member of the committee. Later it was often argued if the Grand
Jury had the right to grant the permission for the possession of the site in
the first place. Funding for the statue was collected by public subscription by
the 1798 Centenary Memorial Committee in Ballina and the wider area.
 |
Lower Knox St. soon after the construction of the Humbert Memorial in 1899
Copyright The National Library of Ireland |
Tragic events in 1898 would now bring
about the construction of another public memorial for the town of Ballina. On the night of the 8th April 1898, George James Vaughan
Jackson was returning home from Ballina where he had been doing business during
the fair day. As he turned his horse and trap off the main road at Rehins, he
encountered 'a light from a travelling caravan' which
was drawn up near the side of the road close to the railway bridge. As he drew
closer it appeared to be an ' encampment of peddlers' who had
a cart piled high with baskets, beside which they had lit a fire. As his horse
was a young animal, George alighted from the trap and intended to remove the
horse from the shafts to lead it past the obstruction in the road. The horse
bolted, broke its reins resulting in the shafts of the trap breaking free and
striking George on the side of his body, knocking him to the ground. Once he
regained his feet and being unable to find his horse, he walked the two miles
to his home, Carramore House. There he was met by his sister, whom he assured
that nothing serious had happened to him but the following morning he was
feeling extremely unwell. The local doctor was sent for and it was found that
George had serious internal injuries from which he would die the next day. It
is said that he passed away after ' bidding a most affectionate
farewell to his mother and sisters'. His large funeral cortege extended to
over 140 horse drawn vehicles which left Carramore House and made their way to
the family burial plot in the Crossmolina Church yard.
One month after the passing of George, it was proposed that a
memorial would be erected in his honour. In May of 1898, a meeting was held in
the Moy Hotel in Ballina town, where there was gathered ' the
friends and admirers of the deceased'. It was the members of the North Mayo
Hunt who first intended to erect a memorial. However due to the volume of
support from the people of Ballina for the project, the subscription for the
memorial was opened to the public. Several donations came from the landed
classes, with contributions from numerous persons including members of the Knox
Family, such as Miss Knox-Gore, Major Saunders Knox-Gore, the Perry-Knox
Gore’s, Captain Kirkwood, together with Jacob Beckett, R.W. Orme, W.
Fetherstonhaugh of Glenmore, R.L. Petrie, Dean Skipton, Archdeacon Jackson, the
managers of a number of banks in Ballina, and Arthur Muffeny donated five
shillings. Firstly it was proposed that
a monument would be erected over his grave, however it was then considered that
as ' he was buried in a remote place....that very few of his friends
could have an opportunity to see it'. Then it was suggested that the
memorial should be placed in St. Michael's Church in Ardnaree, Ballina, however there were a number
of objections to that proposal. Eventually it was decided that a water fountain
would be erected in the town and that the fountain should be of benefit to both
people as well as horses. It was proposed that the fountain should have a
statue or the likeness of George placed upon it, however it was agreed that
until funds were accumulated, the design of the fountain could not be decided
upon. As an illustration for the enthusiasm for the project, by the end of this
initial meeting in May 1898, £67 12s had already been accumulated. This was in
contrast to the 1798 Centenary Memorial which appeared to be struggling to
gather funds.
 |
| An sketch of the moment prior to construction |
As planning for the construction of
the 1798 Centenary memorial proceeded apace, Thomas Dennany, of Glasnevin, a
sculptor and monument builder, was chosen. He would design the memorial and
also supervise its construction. An initial
ambitious design was prepared and put before the committee which was approved.
However, by May 1898, the committee met again and considered another design
received from Mr. Dennany. It appears
that Dennany had concerns in relation to the cost of the monument and had simplified
the design to reflect this. Arthur Muffeny was at a loss, as the changes to the
design were not requested. It was agreed that the original design was
unanimously approved and would be the choice to proceed with. This did nothing to allay the concerns about
cost, which now began to plague the project. This concern prompted the decision
that local committees would be set up to collect money towards the monument in
surrounding towns in Mayo and Sligo. Collections would be made in Foxford, Swinford, Ballycastle, Enniscrone,
Easkey, Dromore West, Ballyhaunis, Castlebar and Westport. By July 1898, the order was placed with Mr.
Dennany by the committee to proceed with the proposed design, despite concerns
about the mounting costs. In the following months, the funds for the completion
of the monument were still lacking. Therefore, it was agreed by the committee to
publish a list of subscriptions of those who had contributed to the monument, in
the hope it might encourage those that had not contributed. At the time, it was
noted that there was still a deficit of £49 which included money owed to the sculptor.
The outlay on the monument included £140 to Mr Dennany for constructing the
monument and £27 for foundations. In
today’s terms, the monument was incurring costs amounting to nearly £20,000. Despite
the best efforts, the monument would not be complete by the end of 1898 and
therefore the committee had missed the celebration of the important date.
 |
| T.H. Dennany, markers mark on the monument |
It
was decided that the laying of the foundation stone for the 1798 memorial would
placate the naysayers and would be completed in August 1898. Maud Gonne wrote
to the committee asking to be informed
of arrangements for the centenary gathering in Ballina, in August, for the
laying of the stone. She requested details so she could invite a French
delegation to mark the occasion and cement the bond between the two countries.
By September 1898, £118 had been collected and it was noted that it was still £20
short of Mr. Dennany’s contract alone. It was also discussed that the concrete
foundations and proposed railings would add an extra £50 to the overall cost. Due to the deficit in funds, plans for
the incorporation of a drinking fountain, lighting and railings were abandoned.
At this time, Maud Gonne had given an additional £5, bringing her total
donations to £8 7s 6d. The list of subscriptions to the 1798 memorial makes
interesting reading, there are several anonymous donations, such as ‘’A
Nationalist Friend’’, ‘’ A ’98 Man Claremorris’’ and ‘’An Admirer of Maud
Gonne’ ’together with several Parish priests’.
The foundation Stone was laid on Sunday 23rd August 1898 at
Lower Knox Street, Ballina by Maud Gonne. She and a French delegation had arrived
at Ballina Train Station the day before and stayed at the Moy Hotel. Nationalists
from Mayo, Sligo and Roscommon packed the town to see Maud Gonne and French
delegates arriving by train. The welcoming party at the station was headed by
Mr. Arthur Muffeny, Chairman of the Centenary Committee. The following day a large
crowd was present, as the distinguished group made their way from the Moy Hotel
to the site of the 1798 Monument. The foundation stone was placed in position
and Arthur Muffeny presented Miss Gonne with a silver trowel to apply mortar to
bed the stone. After this was complete, Miss Gonne struck the stone with three
taps of a wooden mallet and declared it laid. In the evening a banquet was held
in the Moy Hotel at which Maud Gonne, the French delegation and over 100 people
were present. The site of the monument had been squared and raised to five
feet, composed of concrete with a substantial foundation which extended to six
feet below the road surface. It was later reported that Mr. Arthur Muffeny came
in for criticism because the base of the monument was laid in concrete instead
of cut stone, which deteriorated in later years. It would be May 1899, before
Maud Gonne would return to Ballina to assist at the unveiling of the completed
1798 centenary memorial. The monument has some similarities to the statue
erected in Sligo town between the junction of Market Street and Castle Street. However,
the Sligo statue was substantially smaller in scale but was surrounded by
railings and lighting, something that was never completed for the Ballina
Memorial. The Ballina memorial had missed the deadline of the centenary of 1798
and a result of grandiose plans, not enough money had been collected to allow
for it to be completed as originally intended. In 1901, two years after the
completion of the monument it was reported that a concert had taken place to
clear the debt accumulated during its construction.
 |
| The 1798 Monument in Sligo with railings and lighting |
The completed 1798 Centenary monument,
made of limestone, is composed of a plinth on a stepped base. The plinth is inscribed
on four sides in Irish and English commerating the events and people of 1798.
From this plinth extends a polished pink granite column, either side of which
are two draped flags carved in stone. Atop the whole confection stands a female
figure, the Maid of Erin, representing Ireland with an Irish wolfhound by her
side. She holds a sword in one hand and a shield in the other, emblazoned with
a harp and shamrocks. She stands atop a pedestal which rests on two joined
hands (like a Claddagh ring) above which are inscribed the words ‘’United We
Stand’’. A plaque on the monument
informs the passerby that the memorial was ‘’Erected by the Voluntary Subscriptions
of The Priests and People of Mayo and Sligo’’. The Maid of Erin Figure has a striking
resemblance to the figure atop, The Manchester Martyrs’ Monument, in Ennis Co.
Clare, designed by Patrick J. O’Neill of Dublin. This monument was erected in
1881 to honour the controversial hanging of three men in Manchester in 1867. In terms of the Humbert memorial in Ballina,
it is incredible to think, that at the time of the unveiling of the 1798
memorial, some of the sons and daughters of those who took part in the
rebellion were still living in the community.
 |
The Vaughan Jackson Memorial Font
Copyright ICHC |
By March 1899, the Jackson Vaughan memorial committee met
again and discussed a design for the memorial fountain, proposed by Harrison
& Co., Great Brunswick
St., Dublin which was to be made of limestone. The committee had earlier
contemplated a design made of metal but due to budget implications it was
rejected. At this meeting it was proposed that as well as having a trough for
horses, that a trough should also be integrated for use by dogs. I had thought
that this was something that wasn't included in the final design, but if you
look at the fountain today you will see the lower troughs for the use of dogs
are found nearer the ground under the main troughs. By June of 1901, a decision had been made on the final design of the
Vaughan Jackson memorial fountain. Mr.
E.E. Atkinson wrote on behalf of the Jackson Memorial Committee requesting the
permission of the Urban Council to erect the memorial, which was given.
 |
Decorative elements of the Jackson Vaughan Font
Copyright ICHC |
In
August 1901, the fountain was completed by the contractors opposite 'Baxter's
Corner' in the town of Ballina. It was made
of Aberdeen granite, cost £184.00 and stood on a hexagonal concrete
foundation. It was made by Scott & Rae, Bothwell
St., Glasgow and was erected in Ballina under the supervision of
their very capable representative, Mr. Robert Taylor. The company of Scott and
Rae were established in Glasgow in 1881, it appears they had
completed a number of public drinking fountains in their native Scotland and
usually worked in pink granite. The fountain is composed of three large
drinking troughs for either ' cattle or horses', and rising from
the centre is a red and grey granite column diagonally carved and topped by a
grey granite ball. Above one of the troughs is a bronze shield having an
engraving of a horse. Above another trough was a tablet with the inscription:
'To the memory of
George James Vaughan Jackson
Carramore, Ballina,
Who died on the 10th day of April 1898'
On either side of this main plaque were smaller
tablets with the inscriptions ' Erected by public subscription' and 'He
passed from among us in the prime of life, respected and beloved by all'.
However the fountain wasn't fully completed at this time as the Memorial
Committee did not have the funds to undertake a number of works themselves. The
entire cost for the project came to £184 (which would be about €25,000 in
today's money) but the fund had only raised £179, however the contractors in an
act of generosity remitted the difference. Now that the fountain was in place,
it was still necessary that guard stones should be erected around the monument
to protect it from damage from cart wheels for which the committee had not the
funds. Therefore the committee asked the Urban Council if they would be
in a position to complete these works and in early photographs of the memorial
we can see that these were indeed put in place.
 |
The 1798 Centenary Memorial soon after its construction
showing the damage to the base. |
In June 1903, the Humbert memorial monument
was damaged when a number of men threw rocks at it. The memorial at this time
was still in the care of the committee who erected it and it had not been
vested in the Urban Council. The handle or shaft of the sword of the statue
that stood atop the memorial had been damaged and its repair amounted to £65.
£200 had been spent building the memorial but no railing had been put around
the base as originally planned. The railing surrounding the monument was still
an issue in 1924, the plinth of the memorial was being damaged by children and
again the idea of putting railing around it was discussed to give the memorial
a more ‘finished appearance’. In 1931, it appears if the public reverence for
the monument was waning as it was reported that several of the foundation
stones for the monument had been broken and required repair. Also, someone had
hung an old tyre from the statue which also needed to be removed. By 1942, it
was reported that the monument looked dirty due to nearby building work and
should be cleaned, again the suggestion of erecting a protective railing was
mooted but never acted upon. Now the location of the monument was beginning to
cause issues in terms of traffic, however relocating it at this time was
dismissed due to cost.
 |
The 1798 Memorial showing damage that occurred to the
sword in 1903 Copyright The National Library of Ireland |
As the town of Ballina changed around
both monuments, it became necessary to relocate them. In 1968, it became
necessary to move the Vaughan Jackson monument 12 feet further back from the
edge of the road. The font was moved again in 1983 to its current location. The
Humbert Memorial was also relocated in 1986, it was seen to be a hazard to
traffic entering the town. After it was relocated to its existing position
within the town, the monument was rededicated by Sean MacBride S.C. in August
1987, over eighty years after his mother had unveiled it. His mother, Maud Gonne had married an Irish Soldier
and Republican, John MacBride in 1903. She converted to Catholicism in order to
marry Mac Bride, however the marriage was not a long one. Sean was born soon
after, however Maud and John ended their marriage after his birth and divorced.
After following in his mother’s footsteps, unveiling the monument in Ballina,
Sean would pass away a few months later in September 1988.


6.jpg)
5.jpg)




.jpg)

.JPG)
.JPG)
.JPG)
.JPG)

.JPG)

.jpg)
.JPG)


.JPG)
.JPG)